
Homeowner walkthrough
What it’s like to work with Prescott Hardwood Restoration.
A clear homeowner guide to the in-home visit, scope decisions, work-area planning, restoration sequence, and final walkthrough.
Direct answer
Start with a real look at the floor. You can see a starting price before sharing contact details; the visit then turns the rooms, access, materials, and choices into a written plan.
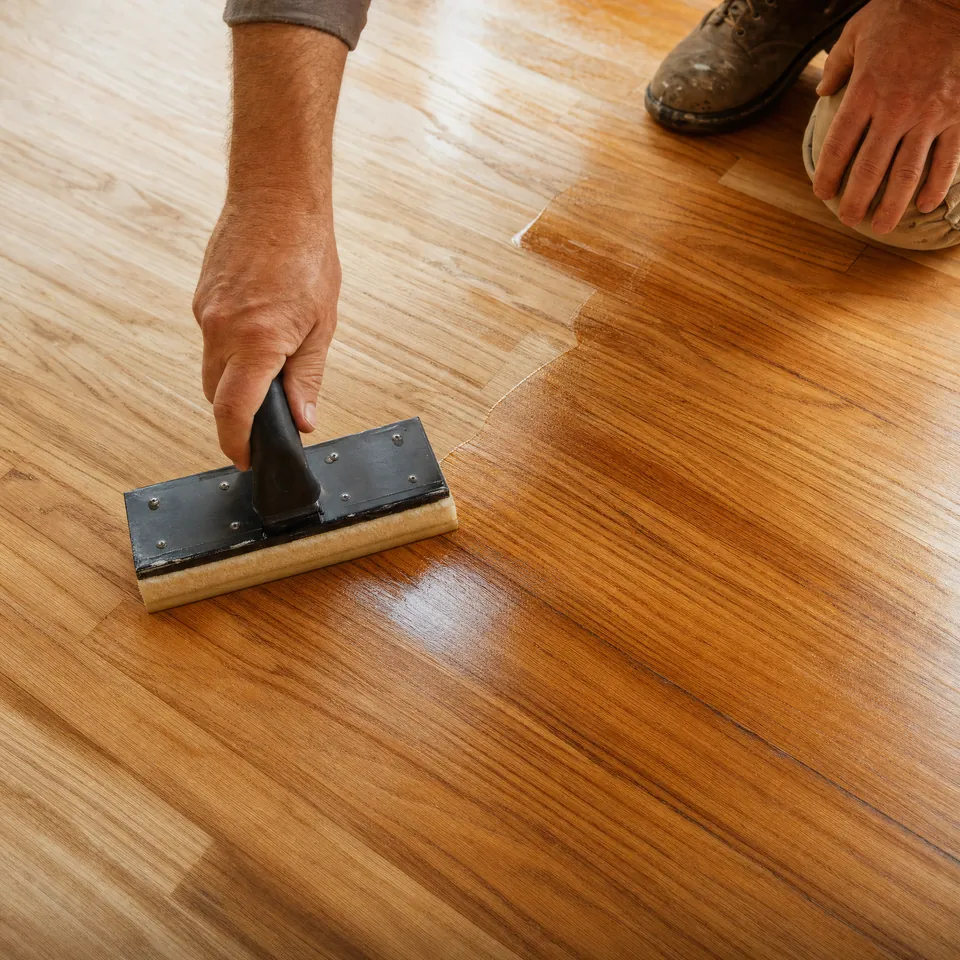
Start with the floor
Good decisions begin with what you can see.
This PHR-supplied floor photo is here to give the guide a real wood reference. It does not diagnose your floor or promise the same look. The details below help you ask better questions about your own home.
The in-home estimate: start with the floor
The visit is where a room-by-room conversation becomes a useful scope. We look at the floor’s visible condition, known construction and materials, affected rooms, access, stairs, repair questions, and the result you want. The goal is not a universal quote from a photo or a generic square-foot number; it is a written scope based on the work in front of us.
- Bring questions about scratches, color, repairs, transitions, stairs, pets, and how each room is used.
- If you know the floor’s age, species, prior finish, water history, or cleaners used, that context helps the discussion.
- The calculator is a planning tool. A written scope confirms what is included and what needs separate assessment.
Choices we work through together
A homeowner may want to compare a restoration path with repair or new material, keep the natural color or explore a color direction, discuss species and construction for an installation, consider plank width, pattern and layout direction, or talk through sheen and finish-system categories. Each choice is evaluated against the actual floor, the available documented product system, light, adjoining spaces, repairs, and the approved scope—not treated as a universal menu.
- Color, stain, and sheen are discussed in the context of the actual wood and room; a screen cannot guarantee the result on every board.
- Solid versus engineered, plank format, pattern, and layout depend on the identified product, subfloor, access, and installation plan.
- Oil-based and waterborne finish categories require an identified, current product system before anyone promises timing, odor, appearance, care, or compatibility.
Before work starts: access and the room plan
Before a restoration or installation begins, the plan needs to cover what is in the room, how the team gets in and out, which areas need protection, where people and pets can safely be, and any access or utility limits. Furniture moving is a separate charge; who moves which items, where items are kept, treatment of specialty items, doors/windows, and the return-to-room plan are written-scope decisions rather than assumptions.
- Tell us about pianos, appliances, fragile items, built-ins, alarms, pets, health sensitivities, parking, gates, and access limits early.
- Do not assume a room can stay occupied during sanding, coating, or drying; the job plan determines that safely.
- A work-area plan is not a promise of dust-free work or a substitute for the documented safety instructions for the actual system.
The broad restoration sequence
When the approved scope is a restoration, the broad sequence is evaluate and protect the area; prepare the floor and address the scope; sand or otherwise prepare the surface when the floor and system call for it; make approved color decisions; use the identified sealer, stain, or finish system as applicable; then review the result and care handoff. The exact abrasive sequence, filler, primer, stain, coating, application count, dry/recoat/cure window, safety controls, and return-to-service timing come from the qualified job plan and current product documentation.
- The LOBA finish-system guide explains product-system documentation when it is sourced; it does not replace an on-site decision.
- The LOBA care library is for maintenance after the finish/cure handoff, not for choosing a finish on an unknown floor.
- Final cleanup and customer walkthrough are part of the closeout conversation; detailed tasks and acceptance criteria belong in the written scope.
Sources & references Reference table and citations
| Moment | Helpful homeowner input | Confirmed during the written scope |
|---|---|---|
| In-home visit | Goals, room use, visible concerns, known floor history. | Service path, measured scope, repairs, access, and exclusions. |
| Design discussion | Color direction, room light, desired feel, reference images. | Available materials/products, final system, layout, sheen, and compatibility. |
| Room planning | Furniture/special items, pets, access, parking, schedule constraints. | Moving/storage responsibility, work-area protection, safe access, utility/door/window plan. |
| Work and finish | Questions about the agreed process and care handoff. | Actual preparation, product system, safety controls, timing, and return-to-service guidance. |
| Final walkthrough | Review questions and care concerns. | Completed scope review, next-step items, and project-specific care guidance. |
- PHR calculator — current starting-price guide
- NWFA — Refinishing Your Floors
- EPA — Lead-Safe Renovations for DIYers
- OSHA — Wood Dust
Last reviewed: October 6, 2026. Exact products, prices, and project choices should always be checked against current information and the real floor.